
Your bathroom probably gets more daily traffic than you notice until something starts failing. A sticky drawer, weak lighting, old tile, or a shower that feels like a cramped time capsule can quietly wear you down.
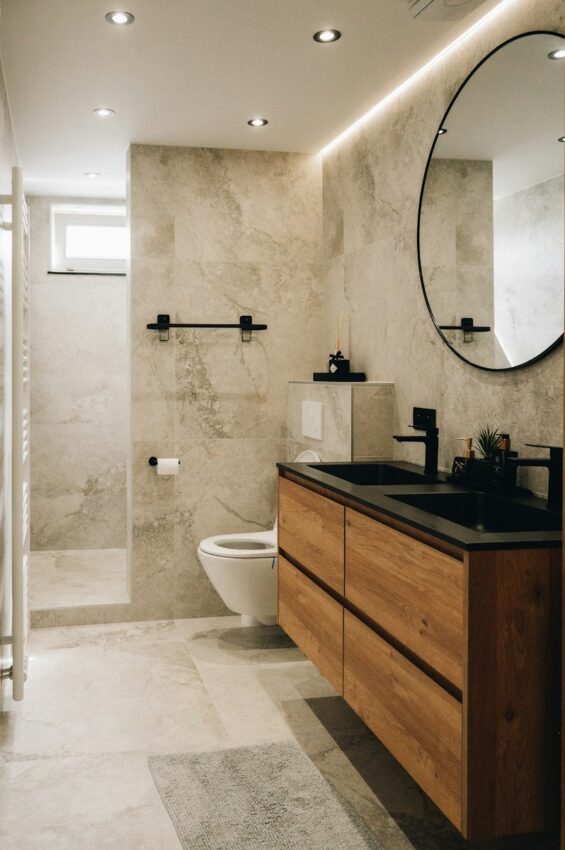
If you live in Grand Rapids, local weather, older housing stock, and resale trends all shape what a smart remodel looks like. A good plan helps you avoid budget traps and ends with a space that actually works for your routine.
Start With How You Actually Use the Space
Before you pick tile colors or scroll through dramatic before-and-after photos, pay attention to your habits. Do you need faster mornings for a busy family, more storage, better lighting for getting ready, or a safer shower setup for aging in place? Those answers matter more than trends.
Walk through your bathroom and make two lists:
– What annoys you every day
– What you wish the room did better
– What can stay as-is without causing problems
A remodel works best when it solves friction points, not when it just looks expensive. Maybe your double vanity sounds great, but your floor plan can’t support it without making movement awkward. Maybe a walk-in shower gives you more useful space than a tub you barely use. Function first. Pretty comes next.
Learn Which Upgrades Deliver the Most Value
Not every bathroom feature pulls equal weight. Some upgrades improve daily life and resale appeal. Others photograph well and don’t do much else. If you want practical return, focus on durability, comfort, and maintenance.
High-impact updates usually include:
– Better lighting at the mirror and ceiling
– Slip-resistant flooring
– Quality ventilation to control moisture
– Easy-clean shower walls or tile layouts
– Storage that reduces clutter
– Water-efficient toilets and faucets
When it comes to bathroom remodeling Grand Rapids residents usually prefer a sleek floating vanity that can look sharp, curbless showers, and wider clearances that can make the space more flexible without making it feel clinical.
Set a Budget That Can Survive Real-World Surprises
Bathroom remodels often look straightforward until the walls open up. Then you meet old plumbing, hidden water damage, outdated wiring, or venting issues that were apparently installed by someone with confidence and very little patience.
Build a budget with layers:
– Core construction and labor
– Fixtures, tile, flooring, and lighting
– Permit costs if needed
– A contingency fund of 10% to 20%
If your home is older, keep that contingency closer to the higher end. Grand Rapids has many homes with age and charm, which is great until “charm” starts leaking behind the shower wall. A realistic budget lets you make smart trade-offs without panic-buying cheaper materials late in the process.
It also helps to separate must-haves from nice-to-haves. Heated floors are fun. Waterproofing is not optional. One of those makes winter mornings nicer. The other keeps your subfloor from turning into a science experiment.
Choose Materials That Can Handle Moisture and Mess
Bathrooms are humid, messy, and used constantly. That makes material selection a big deal. You want surfaces that can take steam, splashes, cleaning products, and the occasional dropped hair tool without giving up.
Strong choices often include porcelain tile, quartz countertops, acrylic shower systems, and moisture-resistant paint. Natural materials can look beautiful, but some need more maintenance than people expect. Marble, for example, has star power but can stain and etch if you treat it like a no-maintenance surface.
When comparing options, ask practical questions:
– How easy is it to clean?
– Will it show water spots quickly?
– Does grout maintenance fit your lifestyle?
– Will the finish hold up over several years?
The goal isn’t to make your bathroom indestructible. That would require materials from a spaceship. The goal is to choose finishes that age well and don’t punish you for living like a normal person.
Think Carefully About Layout Before Moving Plumbing
Changing a bathroom’s layout can transform the room, but it can also push the budget up fast. Moving a toilet, relocating a shower drain, or shifting supply lines usually adds labor, material, and inspection complexity.
Sometimes the existing layout just needs refinement rather than a full rewrite. Swapping a bulky vanity for a better-sized one, replacing a tub with a shower, or using a pocket door can open the room without major plumbing changes.
If your bathroom feels tight, consider visual and physical space together:
– Wall-mounted storage frees floor area
– Glass shower panels keep sightlines open
– Large-format tile can reduce visual clutter
– Brighter finishes help the room feel bigger
Don’t Ignore Ventilation, Lighting, and Waterproofing
These three elements rarely steal the spotlight, yet they affect comfort and durability more than many design choices. Poor ventilation allows moisture to linger, which can encourage mold, peeling paint, and material wear. In a place with cold seasons and tight indoor conditions, humidity management matters.
Lighting needs layers. A single overhead fixture often creates shadows that make grooming harder. Aim for a mix of ambient and task lighting, especially around the mirror. Warm, balanced light tends to be more flattering and more functional than harsh blue-white bulbs.
Waterproofing deserves real attention. Behind-the-scenes work such as sealing joints, protecting wet zones, and installing proper underlayment keeps your remodel from becoming a very expensive lesson.
Ask clear questions before work starts:
– What waterproofing system will be used?
– How will the fan be sized and vented?
– Where will task lighting go?
A bathroom that looks great but traps moisture is basically a slow-motion repair bill.
Plan the Project Timeline Around Daily Life
A bathroom remodel can disrupt your schedule more than expected, especially if it’s your main bathroom. Dust, noise, limited access, delivery delays, and inspection timing can all stretch the calendar. Planning around real life keeps stress lower.
Think through logistics early:
– Which bathroom will everyone use during the project?
– Where will towels and toiletries go?
– Are there kids, guests, or work-from-home routines to consider?
– Do materials need to arrive before demolition begins?
It helps to expect a few surprises without treating every delay like a disaster. Custom materials, permit timing, and backordered fixtures can affect progress. Clear communication with your contractor matters just as much as the design plan.
When the project wraps up, do a final walkthrough carefully. Test drawers, inspect caulk lines, run the fan, check water pressure, and look at finishes in daylight and evening light. A successful remodel isn’t only about the reveal. It’s about whether the room works better for you every single day.