
Shoreline is full of split-level homes built in the late 1960s and 1970s. They were smart, affordable designs for their era, built on sloped lots with separate living zones stacked on half-levels. But fifty years of PNW weather and five decades of changing lifestyles have left many of these homes feeling cramped, dark, and outdated. A whole house remodel for a Shoreline split-level can transform a tired layout into a home that works for how families actually live today.
If you own one of these homes, you already know the frustrations. Small rooms. Low ceilings on the lower level. A kitchen that feels cut off from everything. The good news is that split-levels have solid bones, and a well-planned whole house remodel in Shoreline can unlock their potential without starting from scratch.
Why 1970s Split-Levels Need a Different Remodeling Approach
Split-levels are not like ranch homes or two-story colonials. Their staggered floor levels, load-bearing interior walls, and compact room sizes create unique challenges that require a remodeling team with specific experience in this home style.
The Half-Level Layout
The defining feature of a split-level is the staggered floors connected by short staircases. The main entry typically opens to a mid-level landing with stairs going up to the living area and down to the lower level. This design was efficient for its time, but it creates a compartmentalized feeling that conflicts with today’s preference for open, connected living spaces.
A whole house remodel for a Shoreline split-level often focuses on making these separate levels feel more connected. This can mean opening sightlines between levels, widening stairways, or removing walls on the main level to create flow between the kitchen, dining, and living areas.
Low Ceilings on the Lower Level
Many 1970s split-levels in Shoreline and Bothell have ceiling heights of seven feet or less on the lower level. That was considered acceptable fifty years ago, but it makes those rooms feel cramped by modern standards. Depending on the home’s construction, options include lowering the floor, using flush-mount lighting to maximize headroom, and choosing finishes that create the illusion of more height.
Outdated Mechanical Systems
A fifty-year-old split-level in Shoreline likely still has original electrical wiring, plumbing, and possibly the original furnace. A whole house remodel is the ideal time to bring all of these systems up to current codes. Upgrading to a modern heat pump system is especially popular in the Kirkland, Shoreline, and Bothell area because it provides both heating and cooling efficiently.
Opening Up the Main Level
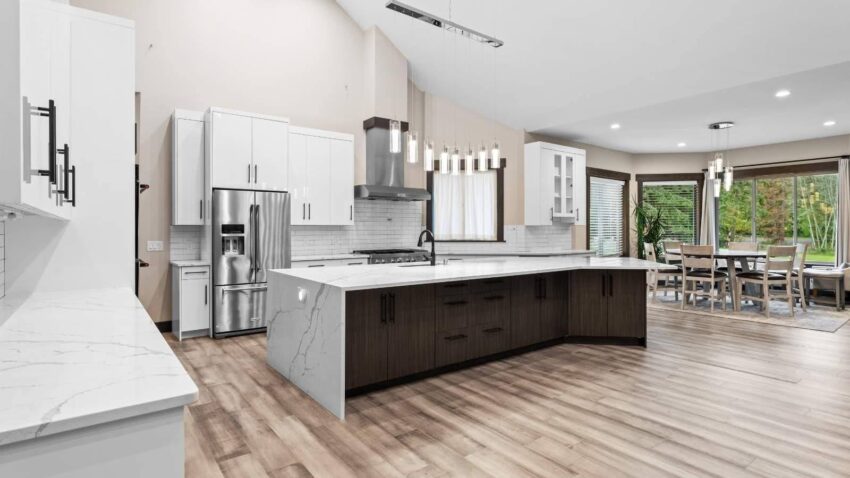
The kitchen and living area on the main level of a 1970s split-level are usually the primary focus of a whole house remodel. These rooms were designed as separate, enclosed spaces connected by doorways. Opening them up into a combined kitchen-living-dining area is the single change that makes the biggest impact on how the home feels.
Removing Walls Safely
In a split-level, many interior walls are structural because of the staggered floor system. Walls that support the upper level or the roof cannot simply be removed. They need to be replaced with engineered beams that carry the same loads. This is not a DIY project. Structural engineering is required to determine beam sizes and support points.
When done properly, the result is dramatic. A kitchen that was once a closed box becomes part of a large, light-filled living space. Parents can cook while watching kids in the living room. The whole main level feels twice its actual size.
Modernizing the Kitchen
The kitchen in a 1970s Shoreline split-level is typically small by today’s standards. Opening the wall to the living or dining area gives you room for an island, which most original split-level kitchens could never accommodate. New cabinetry, countertops, and appliances complete the transformation.
Solid Kitchen & Bath has worked on numerous split-level remodels across Shoreline, Bothell, and Kenmore, and they understand the specific structural and layout challenges these homes present. Their experience with PNW home styles means fewer surprises during construction.
Updating the Lower Level
The lower level of a split-level is often the most underutilized space in the house. In many Shoreline homes, it is a combination of a family room with wood paneling, a laundry area, and possibly a spare bedroom. A whole house remodel gives this level a complete new identity.
Creating a Functional Suite
Many homeowners convert the lower level into a primary bedroom suite, an in-law apartment, or a home office with its own bathroom. Because the lower level typically has its own exterior door or ground-level access, it works well as a semi-independent living space.
Adding a bathroom to the lower level is common in Shoreline split-level remodels. Plumbing access is usually straightforward because the lower level sits close to or partially below grade, making drain line routing relatively simple.
Addressing Moisture on the Lower Level
The lower level of a split-level sits partially below grade, which means it is more susceptible to moisture intrusion than the upper floors. In Shoreline and the broader PNW, groundwater and persistent rain create moisture pressure against the foundation walls during our wet months.
A whole house remodel should include waterproofing the lower level properly. This may involve interior drainage systems, vapor barriers on foundation walls, and a dehumidification strategy. Skipping these steps in a PNW split-level remodel is a recipe for musty smells and eventual mold problems.
Exterior Updates That Complete the Transformation
A 1970s split-level has a distinctive look that immediately dates the home. While interior changes make the biggest difference in daily living, exterior updates complete the transformation and significantly improve curb appeal.
Siding Replacement
Many Shoreline split-levels still have original wood siding that has been painted and repainted for decades. After fifty years of PNW rain, moss, and moisture, that siding is often deteriorating underneath the paint. Replacing it with fiber cement siding like James Hardie gives you a material that resists moisture, rot, and pest damage while offering a completely updated look.
Window Upgrades
Original single-pane aluminum windows are still common in 1970s split-levels throughout Shoreline and Kirkland. They are drafty, inefficient, and often fogged or corroded. Replacing them with modern double-pane vinyl or fiberglass windows improves energy efficiency, reduces outside noise, and makes the home more comfortable during our cold, wet winters.
Entry and Roofline Modifications
The entry of a 1970s split-level often feels cramped and awkward. Enlarging the entry area, adding a covered porch, or modifying the roofline above the entry can dramatically improve the home’s first impression. Some homeowners extend the front of the house slightly to create a proper foyer instead of the original narrow landing.
Planning a Whole House Remodel for Your Shoreline Split-Level
A whole house remodel for a Shoreline split-level is a significant project that benefits enormously from careful planning. Here is how most successful projects come together.
Start with a detailed assessment of the home’s current condition. A remodeling contractor experienced with split-levels will evaluate the structure, mechanical systems, moisture issues, and overall condition before proposing a scope of work. This assessment prevents costly surprises during construction.
Prioritize the changes that affect daily life most. For most families, that means the kitchen and main living level first, followed by bathrooms, the lower level, and exterior work. A phased approach can help manage budget while still achieving a complete transformation.
Consider the home’s long-term value. Shoreline’s real estate market values updated homes, and a well-executed whole house remodel for a split-level home can substantially increase both the home’s market value and its appeal to future buyers. The investment makes sense both for families planning to stay and those who may sell in the coming years.
What Makes Shoreline Split-Levels Worth Remodeling
Despite their dated appearance and choppy floor plans, 1970s split-levels in Shoreline have real advantages worth preserving. They sit on established lots with mature trees and landscaping. They are in walkable neighborhoods with good schools. The construction quality of that era, with solid framing and generous lot coverage, gives remodelers good material to work with.
A whole house remodel does not try to turn a split-level into something it is not. It works with the home’s existing structure and footprint to create modern, comfortable living spaces that respect the bones of the original design while eliminating everything that makes it feel like 1975. For Shoreline homeowners who love their neighborhood but not their house, a whole house remodel is the path that lets them stay where they are and live in the home they want.
Frequently Asked Questions
How much does a whole house remodel cost for a split-level in Shoreline?
Costs vary widely depending on the scope, but a comprehensive whole house remodel for a Shoreline split-level typically ranges from the mid-six figures for a moderate update to well into seven figures for a complete transformation. The biggest cost drivers are structural wall removal, kitchen and bathroom remodels, and mechanical system upgrades. Getting a detailed assessment from an experienced remodeling contractor gives you a realistic budget before committing.
Can you add ceiling height to the lower level of a split-level?
In some cases, yes. If the lower level has a concrete slab floor, it may be possible to lower the floor by excavating and repouring the slab. This is a significant undertaking and not always feasible depending on the foundation design and drainage. An experienced contractor can evaluate whether it is practical for your specific Shoreline home.
Is it better to remodel a 1970s split-level or tear it down and build new?
For most Shoreline homeowners, remodeling makes more financial sense. A comprehensive remodel costs significantly less than demolition and new construction, and you avoid the lengthy permitting process for new builds in Shoreline. Remodeling also lets you keep the existing footprint and setbacks, which may allow more usable space than a new build would under current zoning codes.
How long does a whole house remodel take on a Shoreline split-level?
A full whole house remodel typically takes four to eight months depending on scope and complexity. Projects that involve structural changes, full kitchen and bathroom remodels, and mechanical system upgrades tend to be on the longer end. Phased approaches where you live in part of the home during construction can extend the timeline but reduce the need for temporary housing.
What should I do about the outdated wood paneling on the lower level?
Original wood paneling in 1970s split-levels is usually thin sheets attached directly to the framing or foundation wall. During a remodel, it is best to remove the paneling entirely and inspect the wall behind it for moisture damage, insulation gaps, and mold. From there, proper insulation, a vapor barrier, and new drywall create a finished surface that is moisture-resistant and looks modern. Simply painting over old paneling is a cosmetic fix that does not address potential moisture issues hiding behind it.