
A small bathroom remodel in Edmonds is less about adding square footage and more about using every inch you already have. Most bathrooms in older Edmonds homes measure around forty square feet — just enough for a toilet, a vanity, and a tub or shower with barely room to turn around. But with the right design choices, that same footprint can feel surprisingly open and functional.
Why Small Bathrooms in Edmonds Feel Even Smaller
The homes built in Edmonds during the 1960s through 1980s were designed when bathrooms were strictly utilitarian. Builders allocated minimal square footage and filled it with bulky fixtures — pedestal sinks with no storage, full-size tubs in tight alcoves, and vanities that eat up floor space. Add dark paint, small windows, and dated tile, and the room feels cramped even when it is empty.
Our Pacific Northwest light does not help either. During the grey months from October through March, natural light is limited. A small bathroom with a single overhead fixture and no design strategy for brightness can feel like a closet.
Start With the Layout Before Picking Finishes
The biggest mistake homeowners make with a small bathroom remodel in Edmonds is choosing tile and fixtures before thinking about layout. In a forty square foot room, moving a toilet six inches or swapping the door swing from inward to outward can change how the space functions entirely.
Consider the Door First
A standard inward-swinging door takes up about nine square feet of usable floor space when it opens. In a small bathroom, that is a significant percentage of the room. Switching to a pocket door or a barn-style sliding door reclaims that space immediately. It is one of the simplest changes and one of the most impactful.
Fixture Placement and Flow
Work with your contractor to map out a fixture layout that maximizes clear floor space. Placing the vanity and toilet on the same wall can open up the opposite side for a shower. In Lynnwood and Mountlake Terrace homes with similar bathroom sizes, this single-wall approach often creates better flow than scattering fixtures around the perimeter.
Fixtures That Save Space Without Sacrificing Function
Choosing the right fixtures is where a small bathroom remodel goes from frustrating to functional. Every piece needs to earn its place in the room.
Floating Vanities
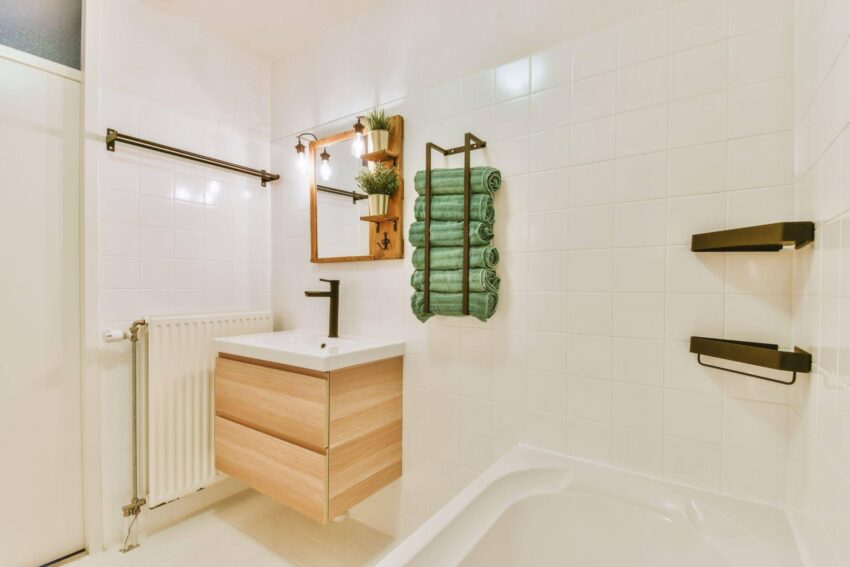
A wall-mounted floating vanity is one of the best upgrades for a small bathroom. By lifting the cabinet off the floor, you create visible floor space underneath that makes the room feel larger. The exposed floor also makes cleaning easier — no more reaching behind a vanity pedestal with a mop.
Floating vanities come in narrow depths that work well in tight bathrooms. A twenty-inch-deep vanity provides enough counter space for daily use without jutting out into the walking path. Choose one with drawers rather than doors so you can organize small items without digging through a dark cabinet interior.
Wall-Mounted Toilets
Wall-hung toilets take the same concept as floating vanities and apply it to the fixture that dominates most small bathrooms. The tank hides inside the wall, and the bowl projects from the surface with no base touching the floor. The result is a cleaner look and easier floor cleaning. They cost more than standard toilets, but in a forty square foot bathroom, the visual space they free up is worth considering.
Walk-In Showers Over Tubs
If this is not your home’s only bathroom, replacing the tub with a walk-in shower is one of the most effective ways to open up a small bathroom. A frameless glass panel instead of a shower curtain or opaque door lets the eye travel through the entire room, making it feel larger than its measurements suggest. Homeowners in Shoreline and Bothell with similar small bathrooms consistently report that removing the tub was the single change that made the biggest visual difference.
Tile and Color Strategies That Expand the Space
The materials you put on the walls and floor have an outsized impact on how large a small bathroom feels.
Go Large With Tile Format
Large-format tiles with minimal grout lines create a sense of continuity that makes walls and floors feel expansive. A twelve-by-twenty-four inch tile on the floor and walls reduces visual clutter compared to small mosaic tiles with heavy grout lines. Fewer grout lines also means less maintenance in our damp Pacific Northwest climate, where grout in bathrooms is prone to mildew.
Keep It Light
Light colors reflect the limited natural light available in Edmonds during winter and make walls recede visually. Whites, soft grays, and warm beiges are popular in small bathroom remodels throughout the area. You can add contrast with darker accents — a dark vanity, matte black fixtures, or a feature strip of darker tile — without closing the room in.
Continuous Flooring Into the Shower
Using the same floor tile inside and outside the shower eliminates visual breaks that make the room feel chopped up. A curbless shower entry with matching floor tile creates one continuous surface that reads as a single space rather than two separate zones.
Lighting and Mirrors That Do the Heavy Lifting
Good lighting transforms a small bathroom more dramatically than almost any other element. In a small bathroom remodel in Edmonds, plan for layered lighting — a recessed ceiling light for general illumination, sconces flanking the mirror for task lighting, and optionally a backlit mirror that adds ambient glow.
Speaking of mirrors, go as large as your wall allows. A mirror that spans the full width of the vanity wall doubles the visual depth of the room. Backlit mirrors add soft, even light that flatters and brightens without adding another fixture to a small ceiling.
Storage Solutions for Tiny Bathrooms
Storage is the biggest challenge in any small bathroom. Without a plan, toiletries and towels pile up on every surface and the room feels cluttered regardless of how well it was designed.
Recessed medicine cabinets and niches built into shower walls use the space inside your walls rather than projecting into the room. A tall narrow linen cabinet in an unused corner provides vertical storage without consuming floor area. Hooks mounted on the back of the door hold towels and robes without taking up wall space you need for other things.
Vital Needs Remodeling specializes in helping Edmonds homeowners get the most out of limited bathroom space. Their design team understands the common layouts in local homes and knows which changes deliver the biggest impact for the investment. When you are ready to explore a complete bathroom remodel that works within your existing footprint, an in-home consultation is the best place to start.
Frequently Asked Questions
How much does a small bathroom remodel cost in Edmonds?
Costs for a small bathroom remodel in Edmonds vary based on the scope of work and materials selected. A cosmetic refresh with new tile, vanity, and fixtures costs less than a project that involves moving plumbing or reconfiguring the layout. Getting a detailed estimate based on your specific bathroom is the most reliable way to budget accurately.
Can I make a small bathroom feel bigger without expanding the footprint?
Absolutely. Floating vanities, large-format tile, frameless glass shower panels, light colors, and oversized mirrors all create the perception of more space without moving any walls. Strategic lighting is another powerful tool — a well-lit bathroom always feels more open than a dim one.
Should I remove the bathtub in a small bathroom remodel?
If you have at least one other bathtub in your home, removing the tub from a small bathroom and replacing it with a walk-in shower is one of the most effective space-saving changes you can make. If this is the only bathroom with a tub, consider keeping it for resale appeal, especially if you have a family-sized home in Edmonds or Shoreline.
How long does a small bathroom remodel take?
Most small bathroom remodels take two to three weeks from demolition to completion. If custom materials are involved, such as a custom vanity or specialty tile, lead times for materials can add several weeks before work begins. Your contractor should provide a clear schedule before the project starts.
What tile is best for small bathrooms in the Pacific Northwest?
Porcelain tile is the top choice for PNW bathrooms because it is virtually waterproof, durable, and available in large formats that minimize grout lines. Large-format porcelain in light colors works especially well in small bathrooms, creating a clean and expansive look while standing up to the humidity that comes with our long rainy seasons.